Project Portfolio

Explore our Pune interiors, with room-by-room photos, key details, and Vastu-friendly design highlights.
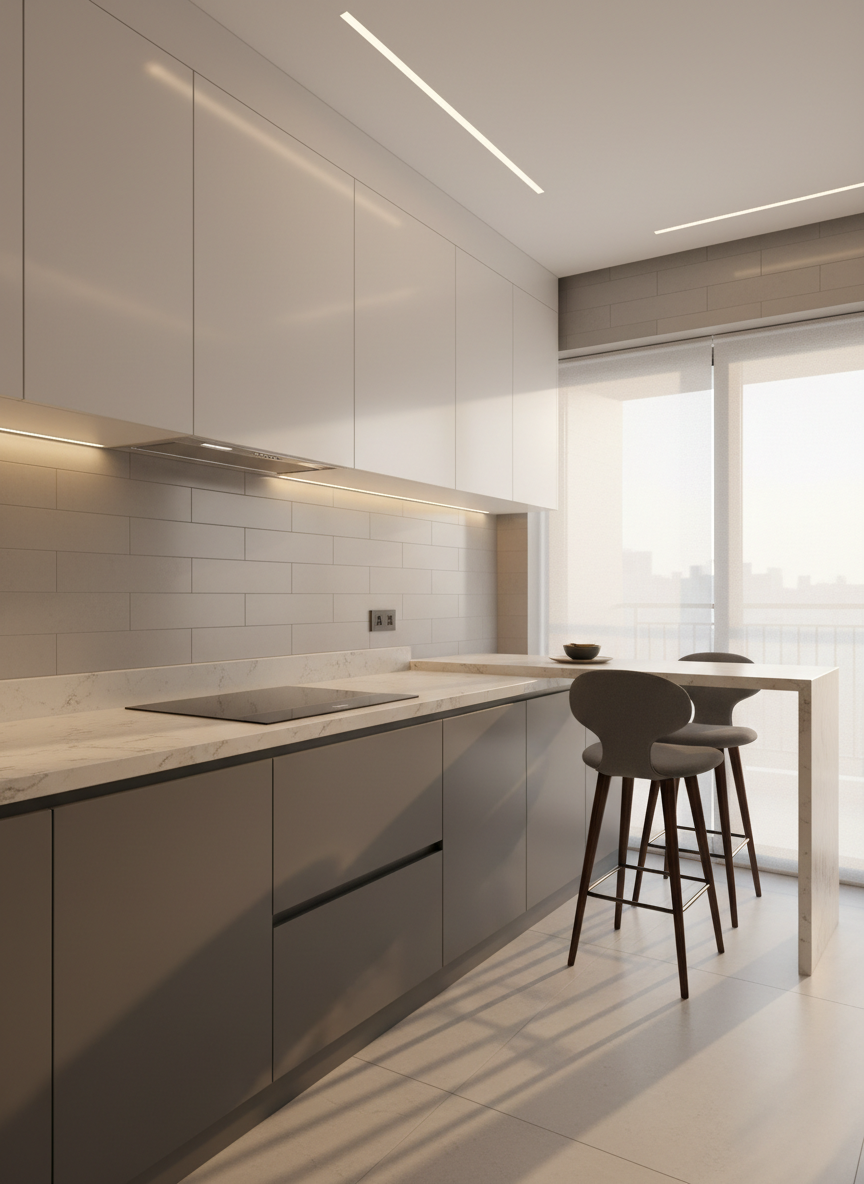
A stylish modular kitchen interior designed for a contemporary Pune apartment, featuring matte grey lower cabinets, glossy white upper cabinets, and a pale quartz countertop with subtle veining. A streamlined induction cooktop, minimal stainless-steel hardware, and a concealed chimney enhance the clean, professional look. A narrow breakfast ledge with two sculptural bar stools extends towards a balcony door framed by sheer blinds. Golden hour sunlight spills in, creating soft highlights on the cabinetry and gentle reflections on the tiled backsplash. Overhead profile lighting adds a controlled, ambient glow. Shot in photographic realism from an eye-level wide angle, the composition emphasizes functionality, efficient layout, and premium finishes, ideal for inclusion in a project portfolio gallery.
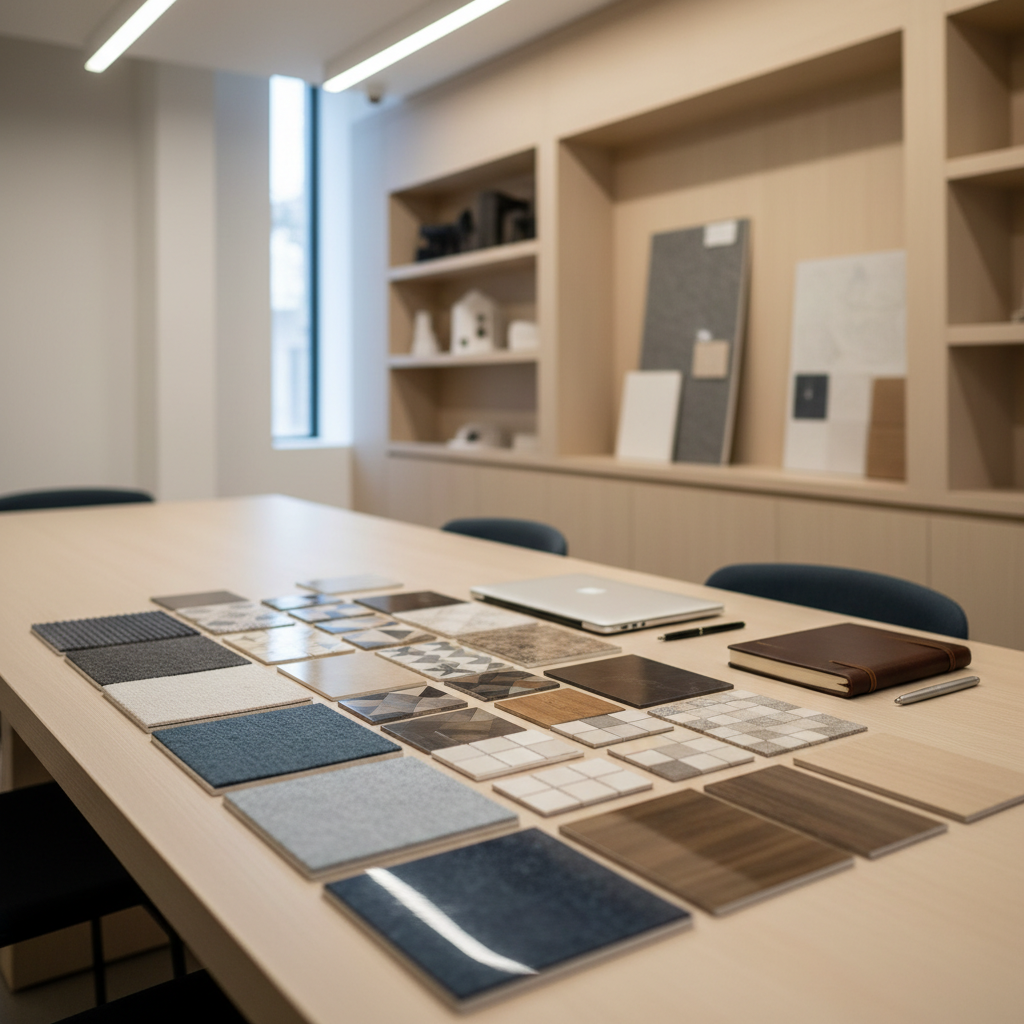
A clean, contemporary consultation space for an interior design studio in Pune, featuring a long, minimalist light-wood table with a smooth matte finish, neatly arranged material samples of fabrics, tiles, and wood veneers laid out in a grid. A sleek laptop is closed beside a leather-bound notebook and a fine metal pen, suggesting readiness for a design discussion without showing any screens or text. Built-in shelves along the wall display mood boards and small architectural models as abstract shapes. Soft overhead panel lighting combines with indirect daylight from a high side window, creating a calm, focused atmosphere. Photographed at a slightly elevated angle with shallow depth of field subtly blurring the background, the scene conveys professionalism and organized, premium consultation services.
A sophisticated modern living room designed by a Pune-based interior studio, featuring a low-profile neutral sectional sofa with textured fabric, a sleek oak coffee table, and a muted handwoven rug with subtle geometric patterns. Built-in wall cabinetry in warm wood and matte white finishes frames a minimalist entertainment niche. Large floor-to-ceiling windows reveal a soft, hazy urban skyline. Warm recessed ceiling lights and a linear pendant wash the space in gentle, even illumination, complemented by diffused daylight. Shot at eye level with sharp focus throughout, the composition uses clean lines and negative space to convey a professional, polished portfolio hero image in refined photographic realism.
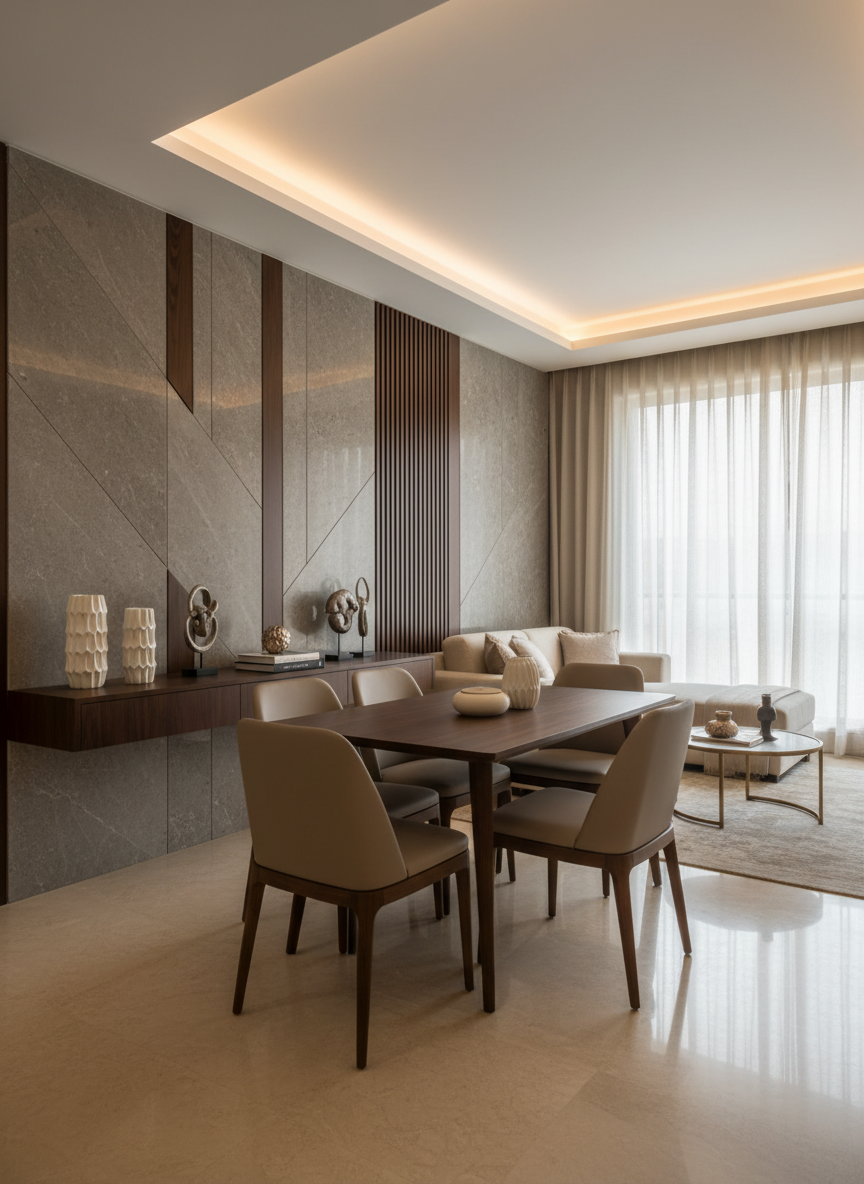
An elegant open-plan apartment interior styled for a design portfolio, with a compact yet luxurious living and dining area typical of an upscale Pune residence. A slim, dark-wood dining table with upholstered taupe chairs sits beside a feature wall clad in textured stone and vertical wooden slats. A carefully curated arrangement of ceramic vases and abstract decor is displayed on a floating console. Soft warm-white cove lighting traces the false ceiling, while a large window with sheer curtains introduces diffused afternoon light. Captured from a slightly elevated corner angle, the photographic composition leads the eye diagonally through the space, creating a calm, inviting, and highly professional atmosphere suitable for showcasing interior design services.
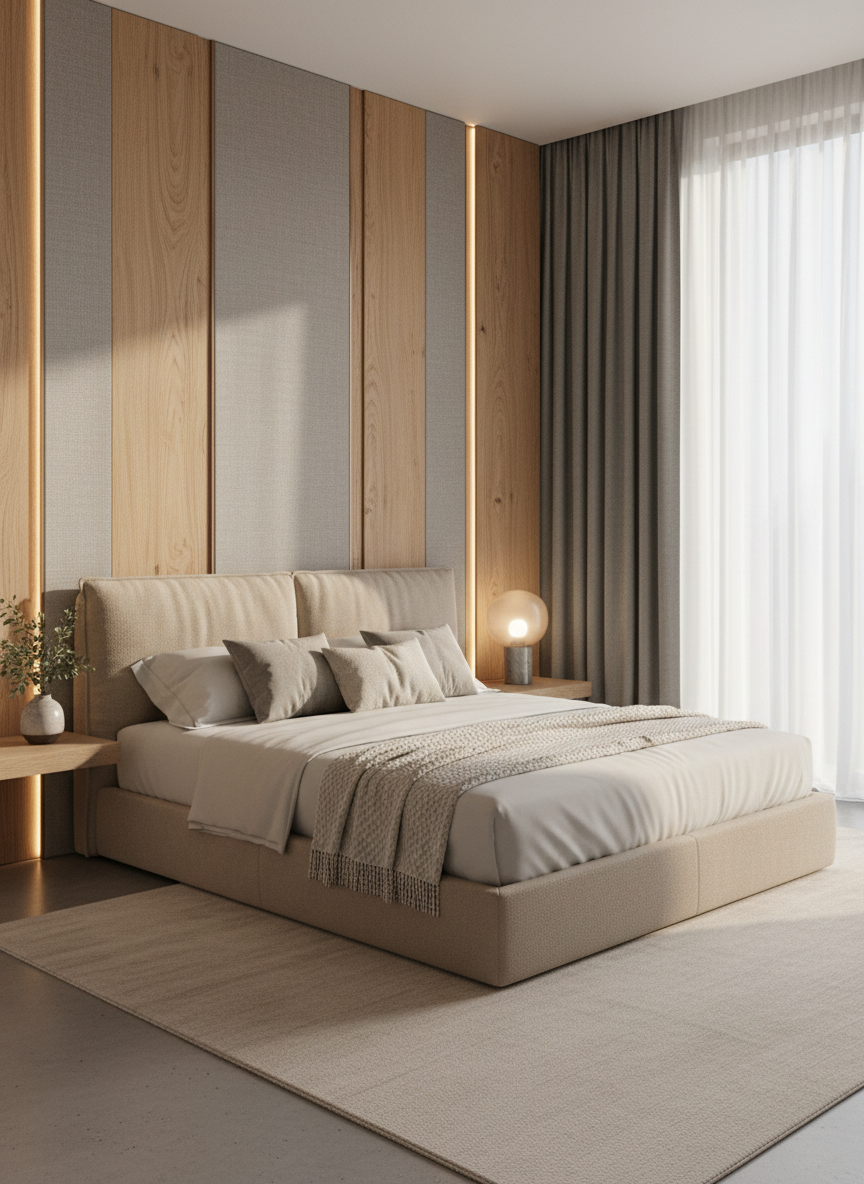
A refined bedroom interior concept for a high-end design portfolio, featuring a low platform bed with an upholstered headboard in soft beige fabric, dressed in crisp white linens and layered neutral cushions. Behind the bed, a full-height panelled wall in warm wood and textured fabric adds depth, with integrated LED strips casting a gentle, diffused glow. A slim floating bedside ledge holds a sculptural lamp and a small potted plant. Floor-to-ceiling curtains in a muted grey frame a large window, allowing soft morning light to filter in. Captured from a three-quarter angle with balanced composition, the photographic image feels serene, orderly, and luxurious, communicating a professional, tailored interior design approach.

Studio

At CM Inter Design, we blend contemporary aesthetics with Vastu-aligned planning to create calm, functional homes in Pune. Each project is a collaboration—grounded in your lifestyle, guided by our expertise. Ready to start? Request a consultation.

Process

From discovery call and on-site Vastu evaluation to concept, detailed drawings, execution support, and styling, our structured process keeps timelines clear, budgets transparent, and every Pune project aligned with both function and positive energy.

A stylish modular kitchen interior designed for a contemporary Pune apartment, featuring matte grey lower cabinets, glossy white upper cabinets, and a pale quartz countertop with subtle veining. A streamlined induction cooktop, minimal stainless-steel hardware, and a concealed chimney enhance the clean, professional look. A narrow breakfast ledge with two sculptural bar stools extends towards a balcony door framed by sheer blinds. Golden hour sunlight spills in, creating soft highlights on the cabinetry and gentle reflections on the tiled backsplash. Overhead profile lighting adds a controlled, ambient glow. Shot in photographic realism from an eye-level wide angle, the composition emphasizes functionality, efficient layout, and premium finishes, ideal for inclusion in a project portfolio gallery.