Pune Interiors

Thoughtfully designed interiors in Pune, blending contemporary style with Vastu principles to create functional, calm, and beautiful spaces.

Services

Design

Complete interior design for homes and apartments in Pune, from space planning to material selection and on-site coordination.

Vastu

Specialised Vastu Consultation aligning layout, entrances, and rooms to enhance harmony, wellbeing, and energy flow in Pune properties.

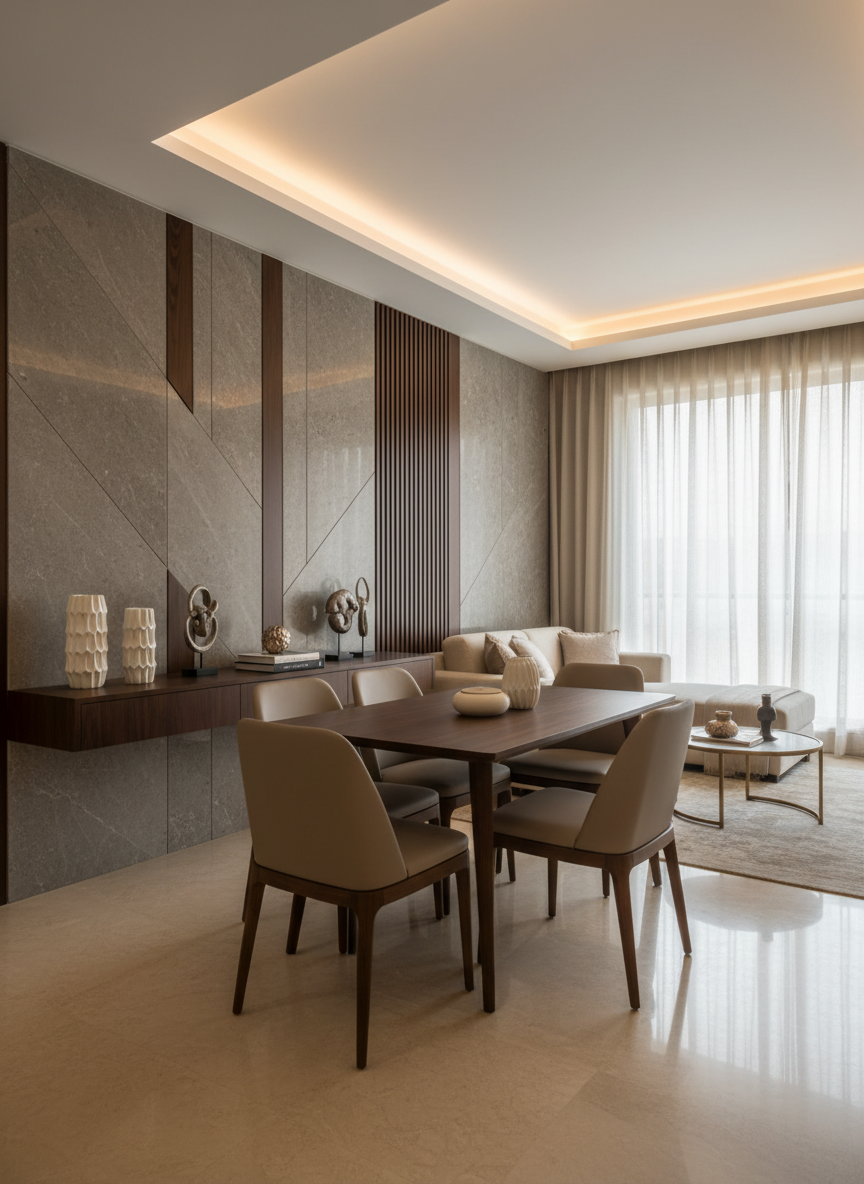
An elegant open-plan apartment interior styled for a design portfolio, with a compact yet luxurious living and dining area typical of an upscale Pune residence. A slim, dark-wood dining table with upholstered taupe chairs sits beside a feature wall clad in textured stone and vertical wooden slats. A carefully curated arrangement of ceramic vases and abstract decor is displayed on a floating console. Soft warm-white cove lighting traces the false ceiling, while a large window with sheer curtains introduces diffused afternoon light. Captured from a slightly elevated corner angle, the photographic composition leads the eye diagonally through the space, creating a calm, inviting, and highly professional atmosphere suitable for showcasing interior design services.
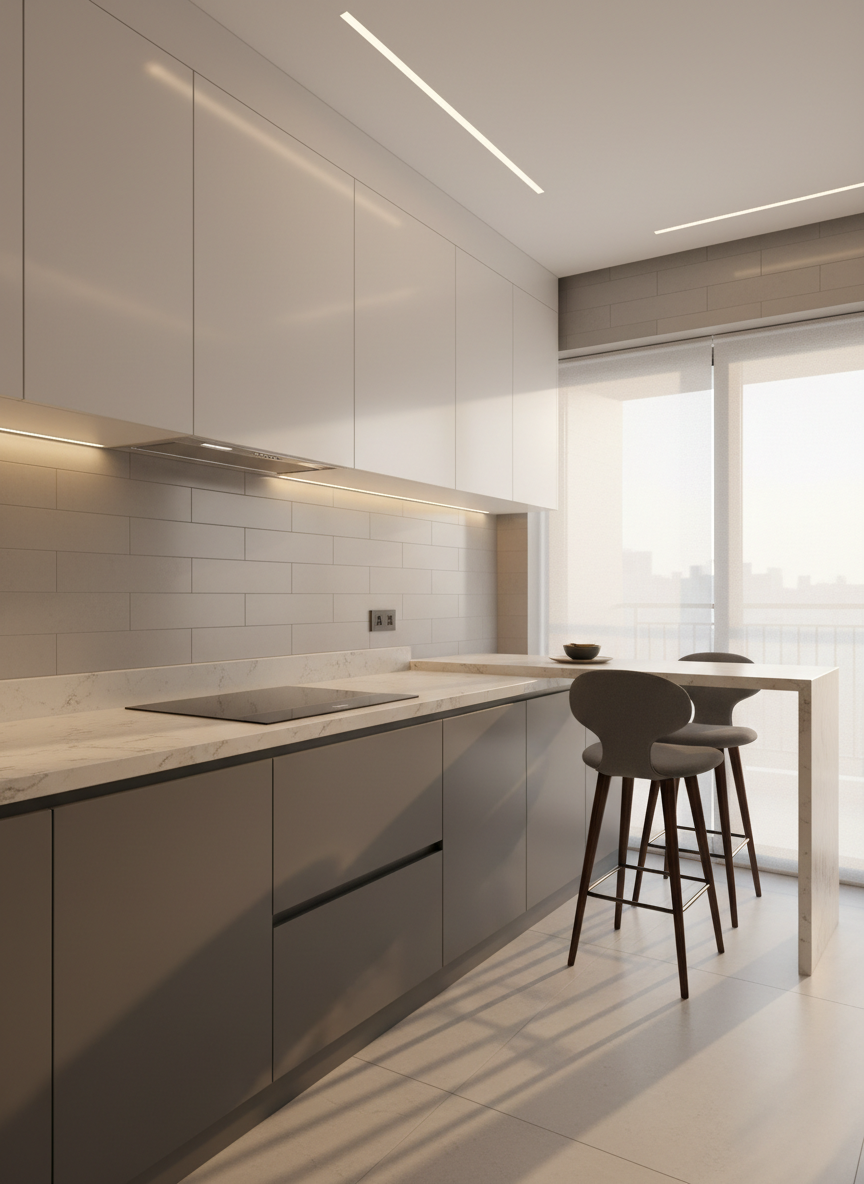
A stylish modular kitchen interior designed for a contemporary Pune apartment, featuring matte grey lower cabinets, glossy white upper cabinets, and a pale quartz countertop with subtle veining. A streamlined induction cooktop, minimal stainless-steel hardware, and a concealed chimney enhance the clean, professional look. A narrow breakfast ledge with two sculptural bar stools extends towards a balcony door framed by sheer blinds. Golden hour sunlight spills in, creating soft highlights on the cabinetry and gentle reflections on the tiled backsplash. Overhead profile lighting adds a controlled, ambient glow. Shot in photographic realism from an eye-level wide angle, the composition emphasizes functionality, efficient layout, and premium finishes, ideal for inclusion in a project portfolio gallery.
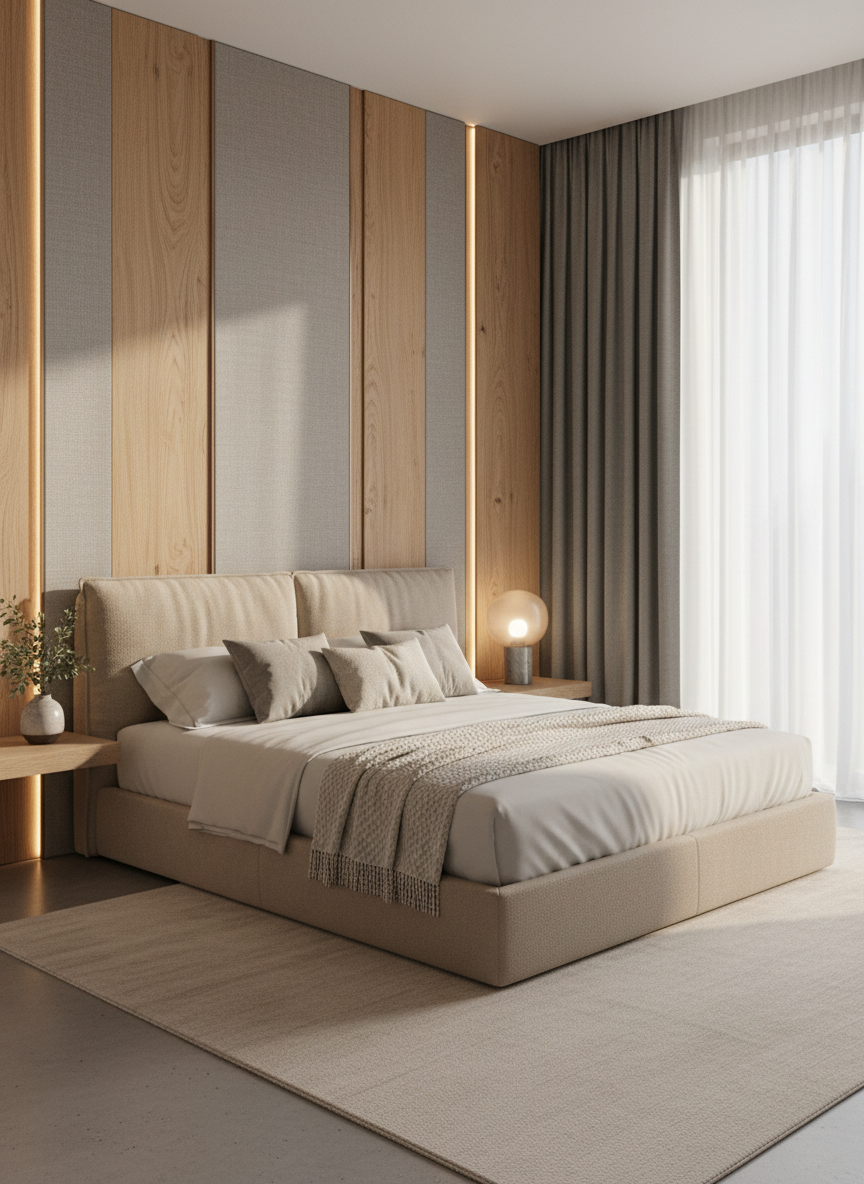
A refined bedroom interior concept for a high-end design portfolio, featuring a low platform bed with an upholstered headboard in soft beige fabric, dressed in crisp white linens and layered neutral cushions. Behind the bed, a full-height panelled wall in warm wood and textured fabric adds depth, with integrated LED strips casting a gentle, diffused glow. A slim floating bedside ledge holds a sculptural lamp and a small potted plant. Floor-to-ceiling curtains in a muted grey frame a large window, allowing soft morning light to filter in. Captured from a three-quarter angle with balanced composition, the photographic image feels serene, orderly, and luxurious, communicating a professional, tailored interior design approach.

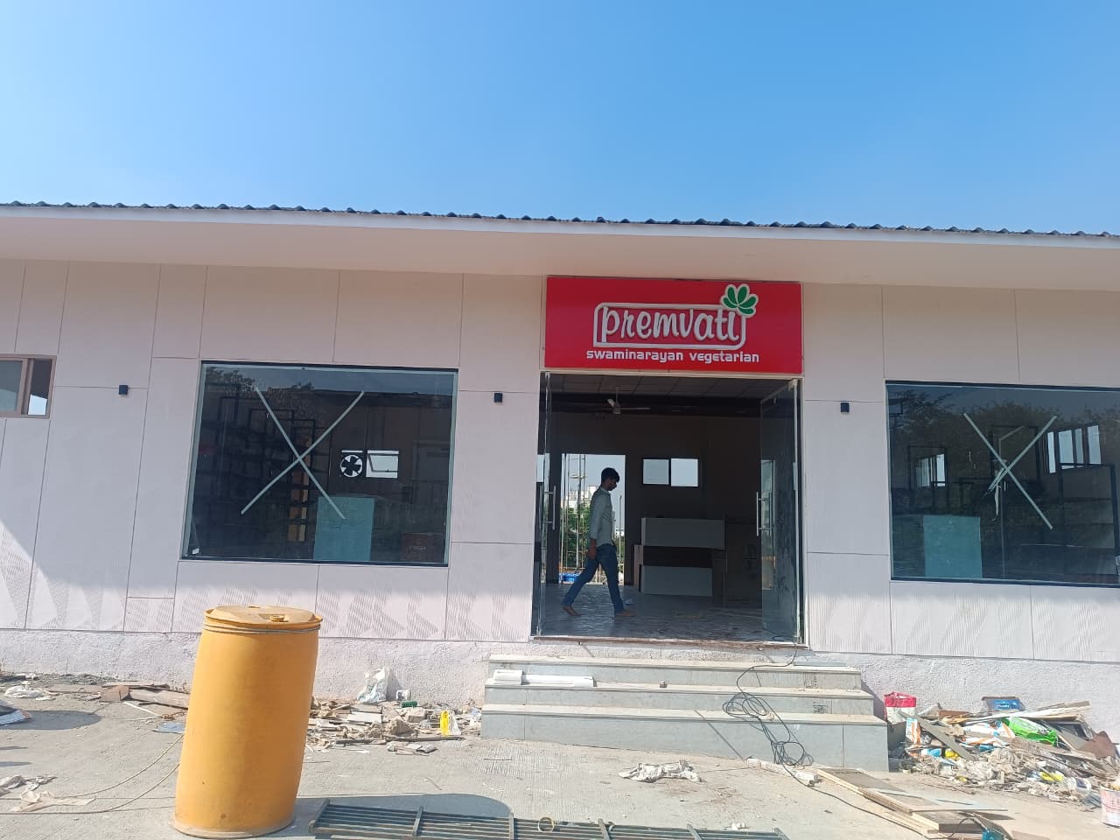
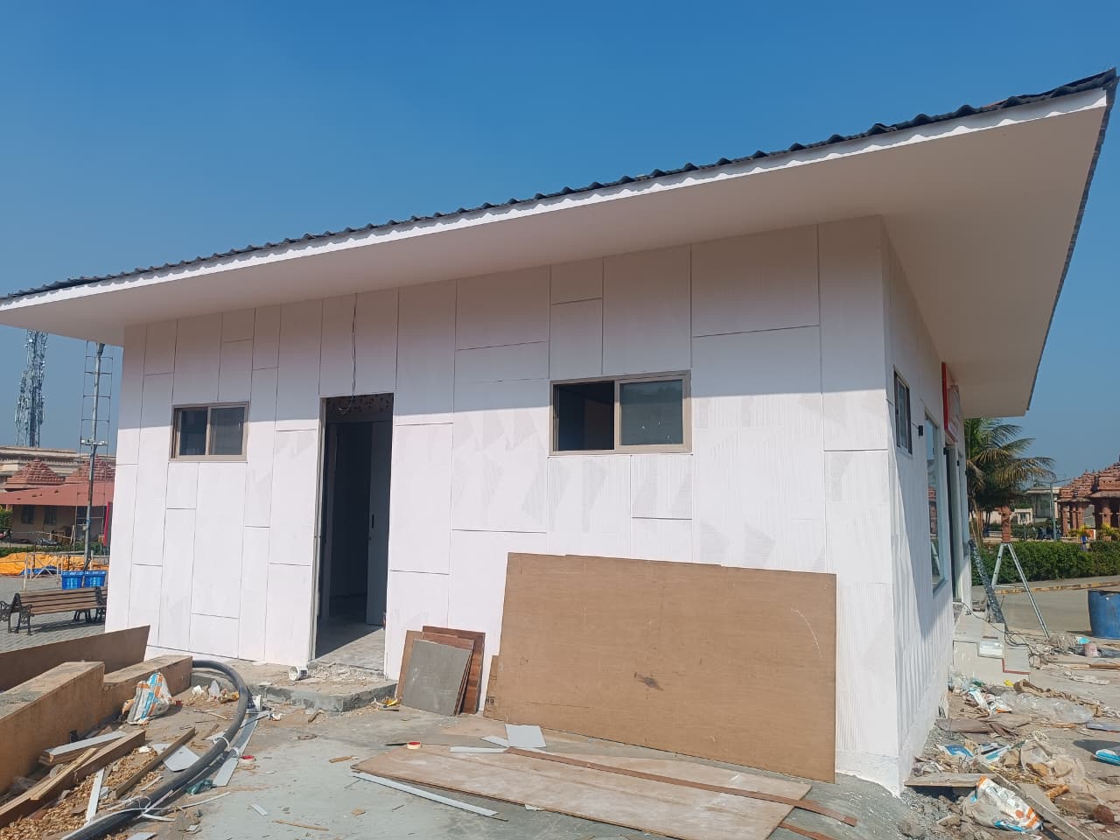
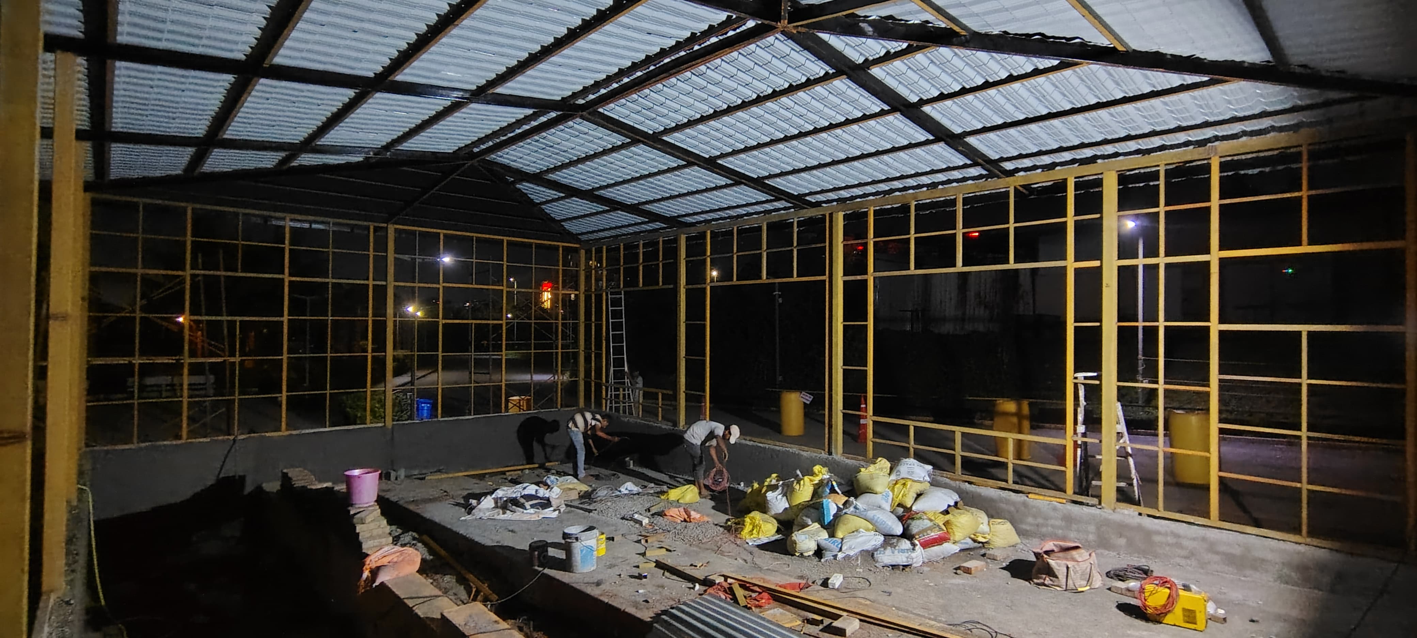
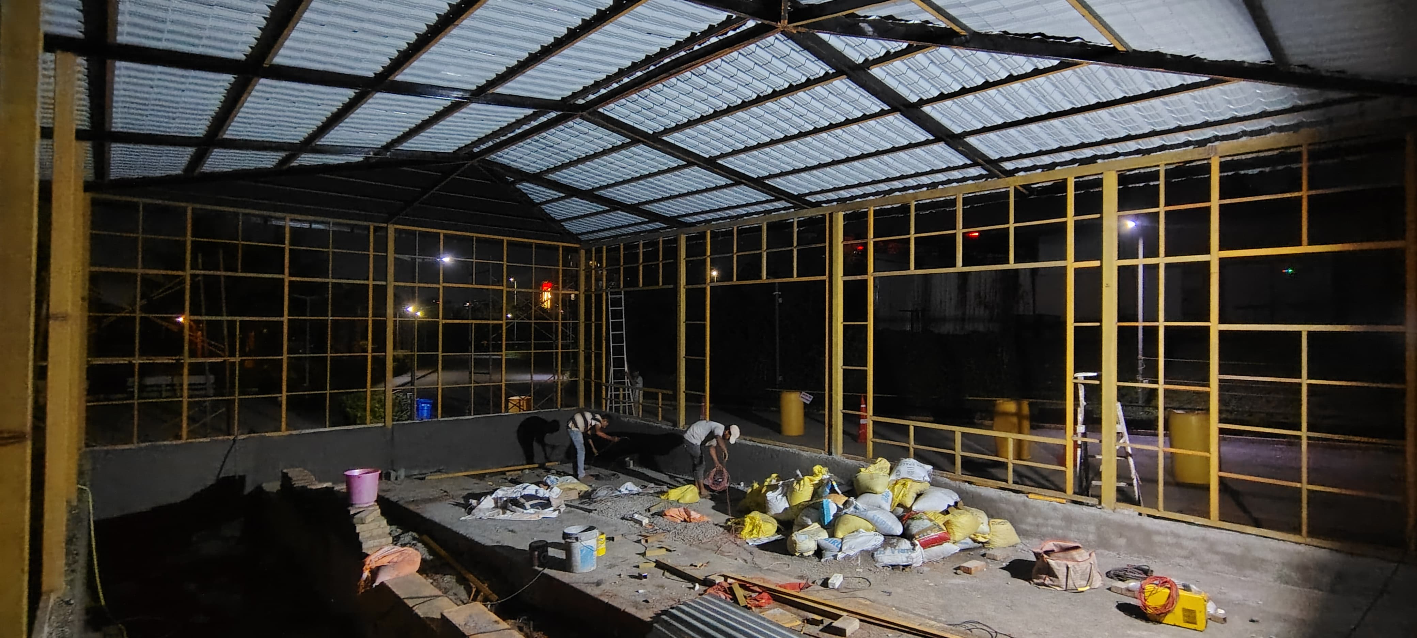
Swami Narayan Mandir — Warje, Pune

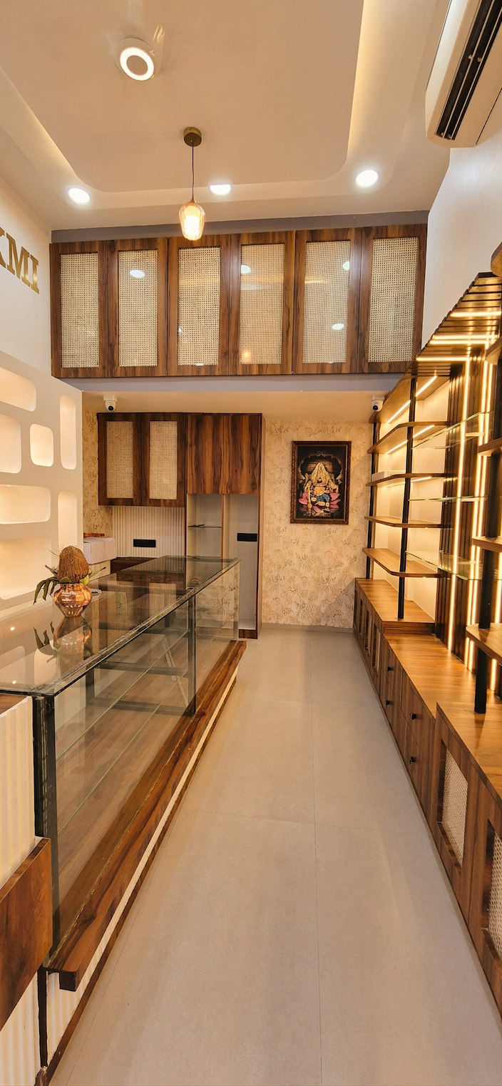
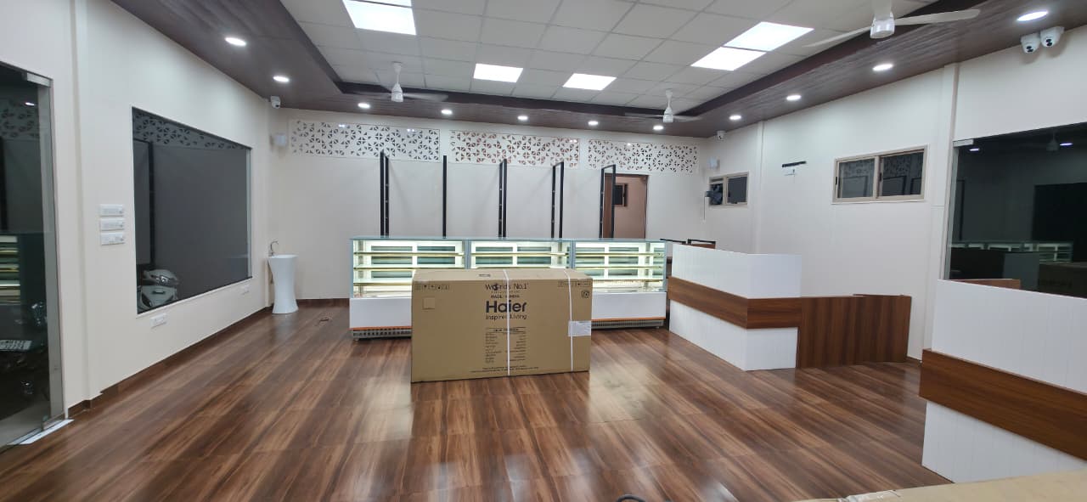
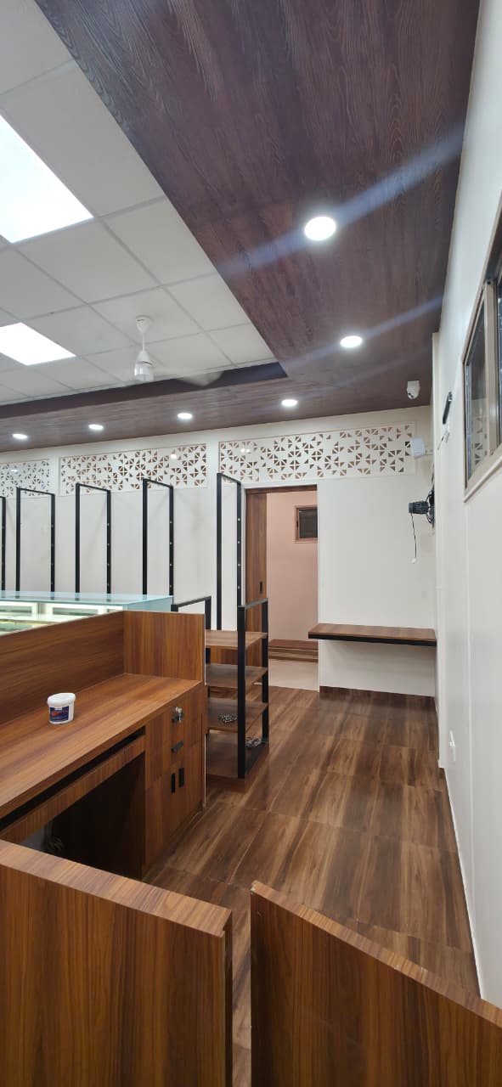
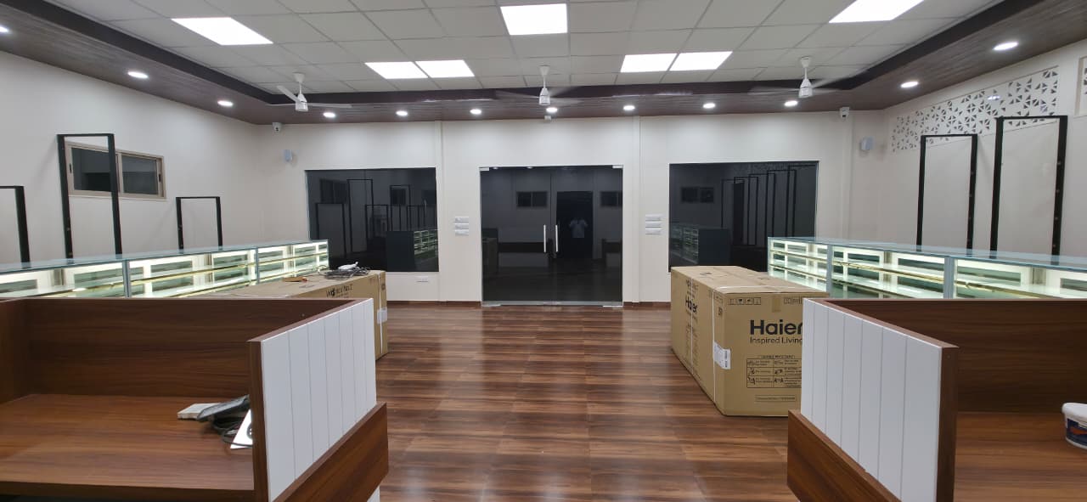
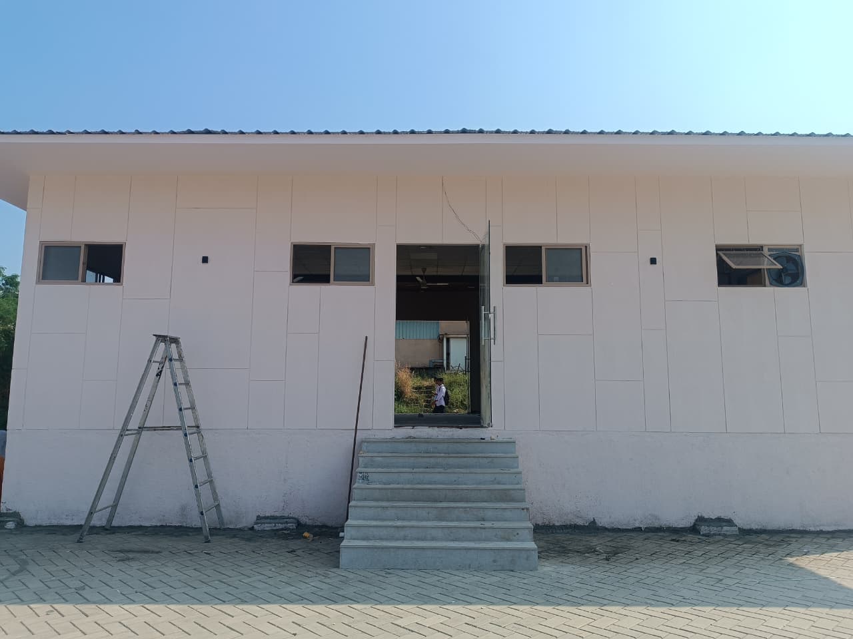
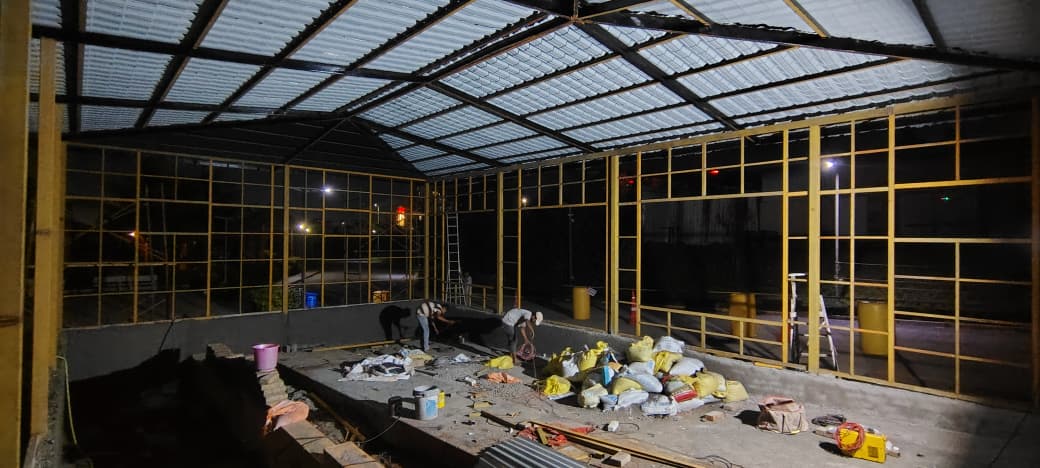
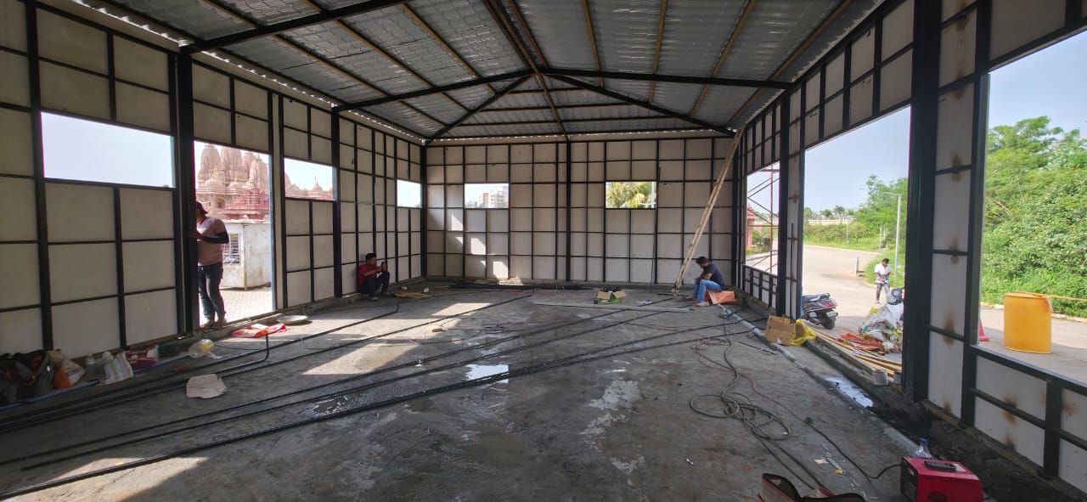
A PEB (Pre-Engineered Building) structure built within the sacred campus of Swami Narayan Mandir, Warje, Pune. Designed and constructed using MS steel framework with cement board sheet cladding, this prefabricated structure seamlessly blends modern construction efficiency with a traditional Mandir theme. The interior reflects warm, devotional tones — earthy golds, deep walnut, and crisp whites — creating a space that honours the sanctity of its surroundings.

📍 Location: Warje, Pune | 🏗️ Structure: PEB — MS Steel & Cement Board | 🎨 Theme: Modern Traditional | Year: 2026
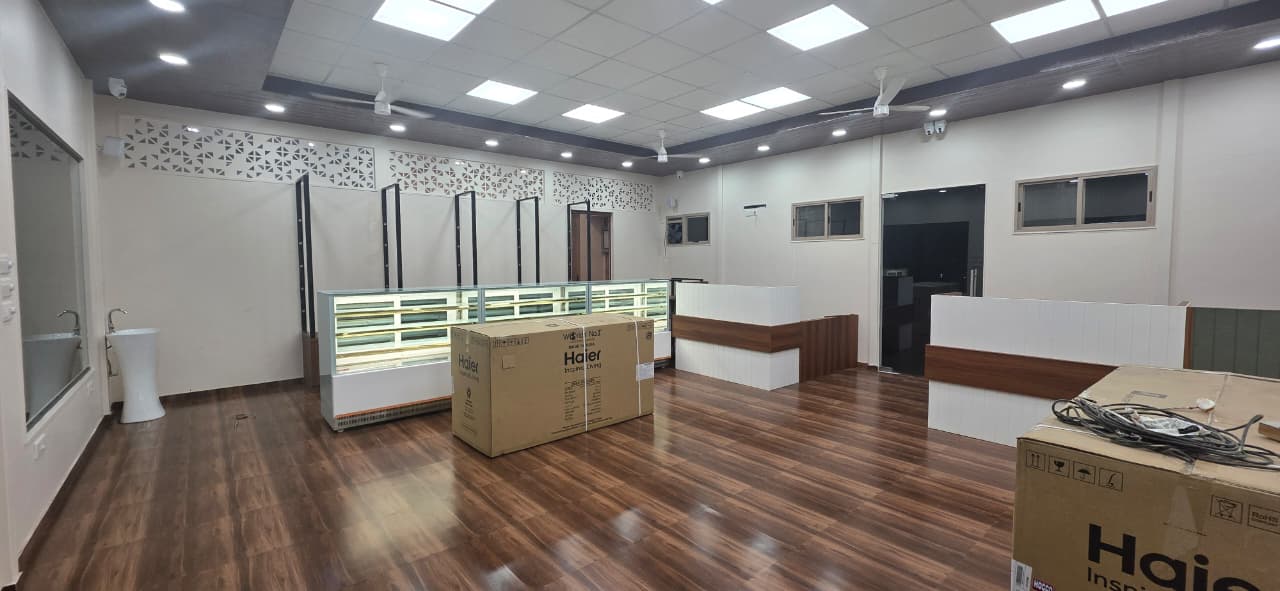
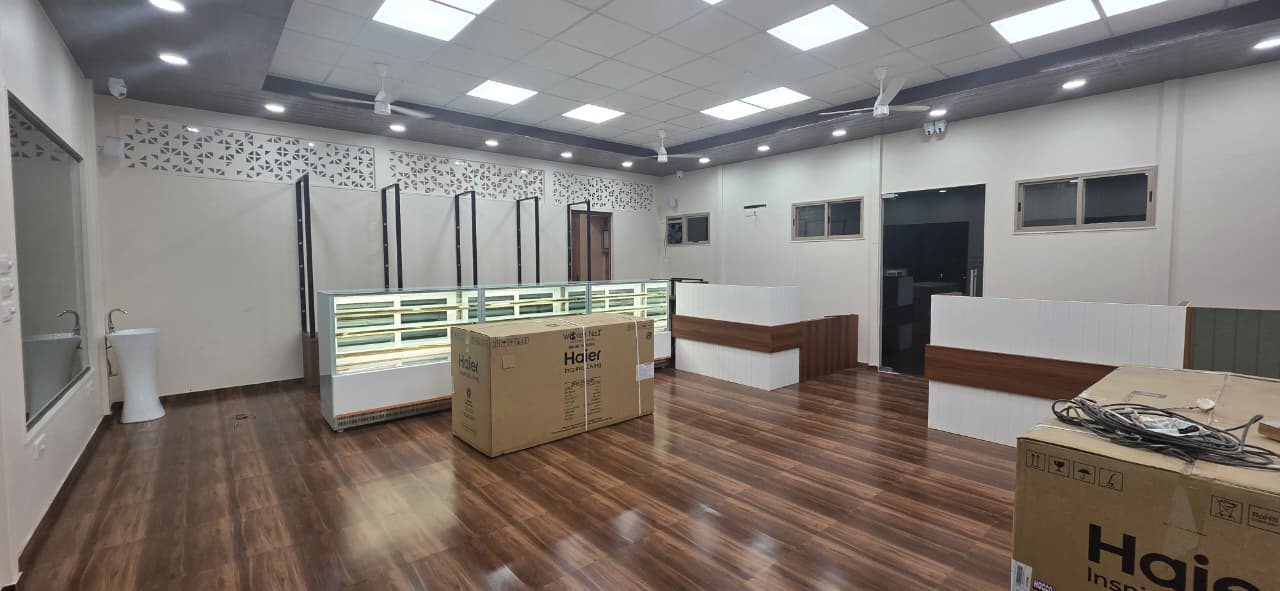
Swami Narayan Mandir interior, Warje Pune
Swami Narayan Mandir PEB structure detail
Swami Narayan Mandir MS steel framework
Swami Narayan Mandir cement board cladding
Swami Narayan Mandir devotional interior tones
Swami Narayan Mandir warm walnut interior
Swami Narayan Mandir Warje construction view
Swami Narayan Mandir sacred campus structure
Swami Narayan Mandir modern traditional theme
Swami Narayan Mandir prefabricated structure Pune
Swami Narayan Mandir interior gold and walnut tones
Swami Narayan Mandir campus Warje 2026

About

CM Inter Design offers personalised interior solutions rooted in Pune, combining modern aesthetics with practical planning and Vastu sensitivity to reflect your lifestyle, maximise space efficiency, and deliver projects on time with communication at every stage.
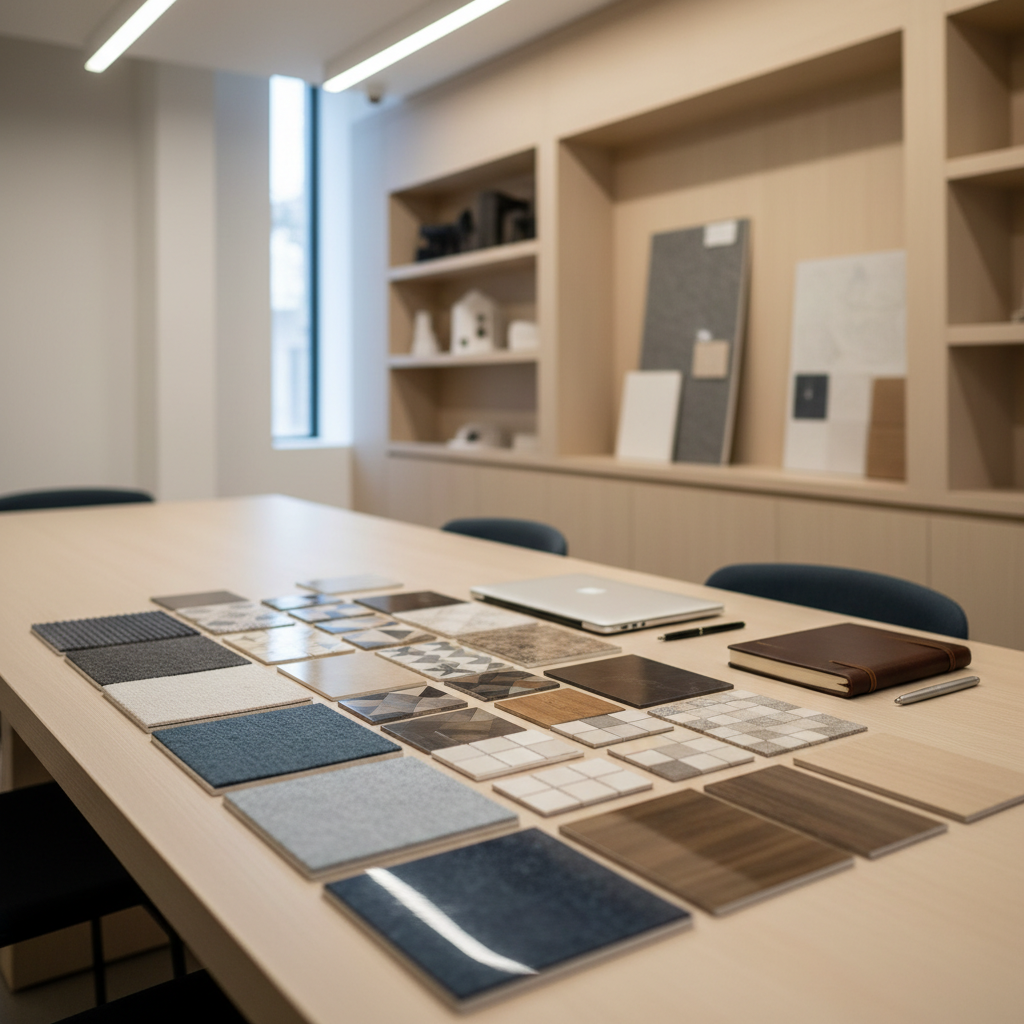
A clean, contemporary consultation space for an interior design studio in Pune, featuring a long, minimalist light-wood table with a smooth matte finish, neatly arranged material samples of fabrics, tiles, and wood veneers laid out in a grid. A sleek laptop is closed beside a leather-bound notebook and a fine metal pen, suggesting readiness for a design discussion without showing any screens or text. Built-in shelves along the wall display mood boards and small architectural models as abstract shapes. Soft overhead panel lighting combines with indirect daylight from a high side window, creating a calm, focused atmosphere. Photographed at a slightly elevated angle with shallow depth of field subtly blurring the background, the scene conveys professionalism and organized, premium consultation services.

Testimonials

CM Inter Design transformed our Pune apartment into a calm, Vastu-aligned home that feels spacious, organised, and perfectly tailored to our daily routine.

Hope D.

The team listened carefully, respected our budget, and delivered a beautiful office interior that impresses clients and supports focused, productive work.

Hope D.

From concept boards to final styling, communication was clear and timely, making our renovation experience smooth, stress-free, and genuinely enjoyable.

Hope D.

Their knowledge of materials and Pune vendors helped us stay on schedule while achieving a premium finish in our kitchen and living areas.

Book Consultation

Share your project details and Vastu priorities, and we will schedule a paid consultation at a time, in-person or online.

← Back

Thank you for your response. ✨

Visit us

Pune

Hours

Mon–Sat, 10am–7pm

Phone

(91) 7744950745

Is this your new site? Log in to activate admin features and dismiss this message
Log In